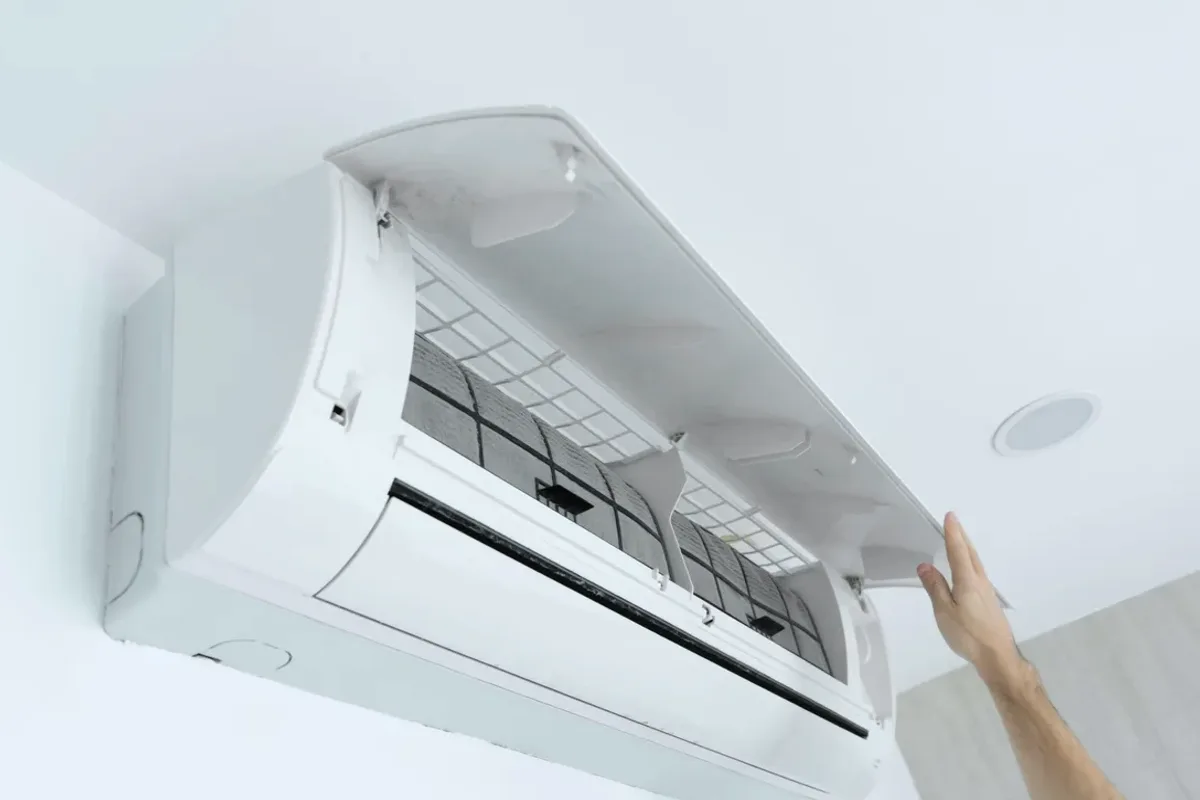
Request ductless ac installation for a property in LaSalle. Include the equipment, the problem or planned work, and your location so the request can be reviewed.
What should be assessed before choosing a ductless mini-split for a room or addition?
A ductless mini-split can be considered where a room or area needs cooling and extending existing ductwork is unsuitable, but the equipment and layout must fit the actual space. Room use, dimensions, exposure, insulation, existing heating and cooling, and the number of indoor zones affect system selection. A converted garage, addition, or single room can have different requirements from several connected spaces. An assessment should compare measured loads and placement options before an installation scope is set.
Provide the areas to be served, their approximate dimensions, how they connect, and whether the request concerns a new installation or an existing mini-split replacement. Existing electrical service, possible indoor and outdoor unit locations, and the route for refrigerant lines and condensate drainage affect scope. A load calculation helps avoid choosing equipment based only on floor area or assuming that one indoor head will serve every space.
Ductless mini-split system selection and load assessment
Indoor and outdoor placement, line routing, drainage, and commissioning
Existing-unit repair or replacement considerations
Assessment and Scope
Questions for the Proposed Work
01
Size and zone the system for the spaces
A load assessment considers more than room size: insulation, windows, orientation, ceiling height, occupancy, and connections to adjacent areas can change the cooling requirement. The result helps determine whether one indoor head is suitable or separate zones are needed. Measurements also guide equipment capacity and placement. If an existing unit is struggling, testing and measurement can help distinguish an undersized or poorly located system from an airflow, control, or maintenance problem.
02
Plan unit locations and installation details
Indoor placement affects air distribution, service access, and the route through the wall; outdoor placement needs suitable support and clearances for the selected model. Refrigerant line length, condensate drainage, electrical requirements, and penetrations should be planned together rather than treated as afterthoughts. Where an opening or mounting position is being reused, its condition and suitability still need checking. Installation procedures, including evacuation and startup checks, follow manufacturer requirements.
03
Decide whether an existing unit needs repair or replacement
A single fault on a relatively recent mini-split may call for diagnosis and repair rather than a new installation. Replacement deserves comparison when failures recur, the equipment is unsuitable for the space, or a major component is damaged. The assessment should consider the diagnosed fault, system age, existing line-set condition, and compatibility with proposed equipment. Reusing a mounting location or penetration can affect the work, but does not by itself establish that replacement is straightforward.
Compare the next step
Coordinate the head positions and routes with framing, electrical rough-in, insulation, and finishes. Ask which penetrations and drain details must be decided early and which service points remain exposed. The completed scope should include testing and occupant instructions after the room is ready for its intended use.